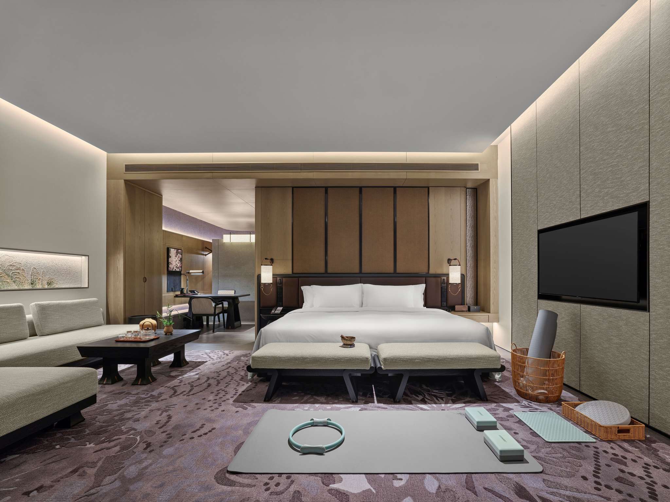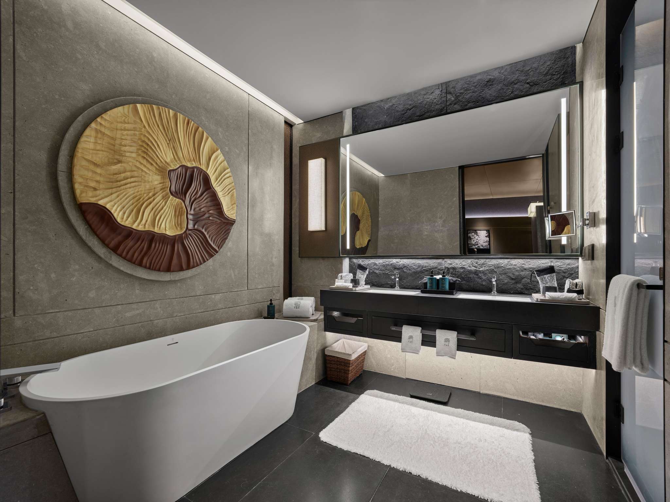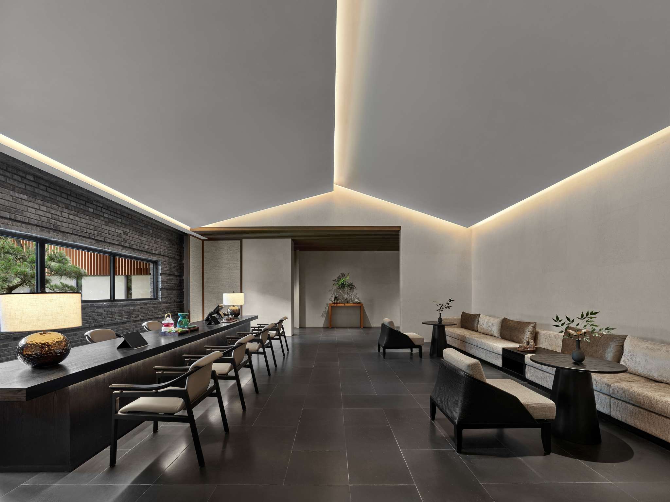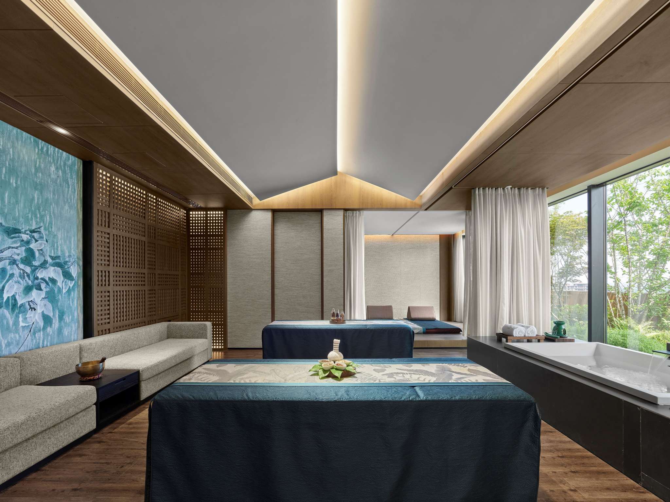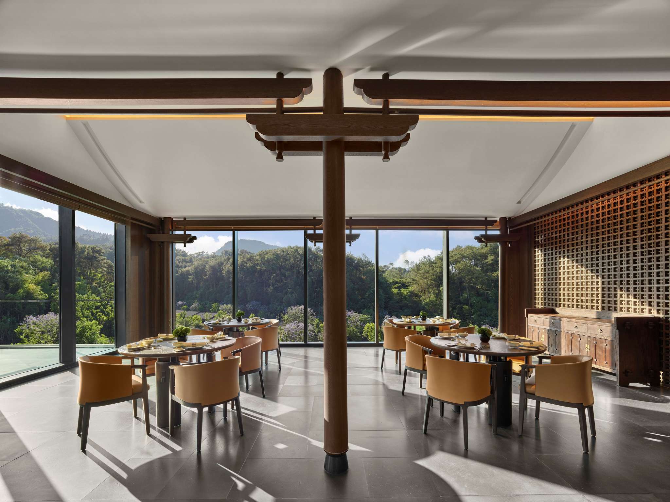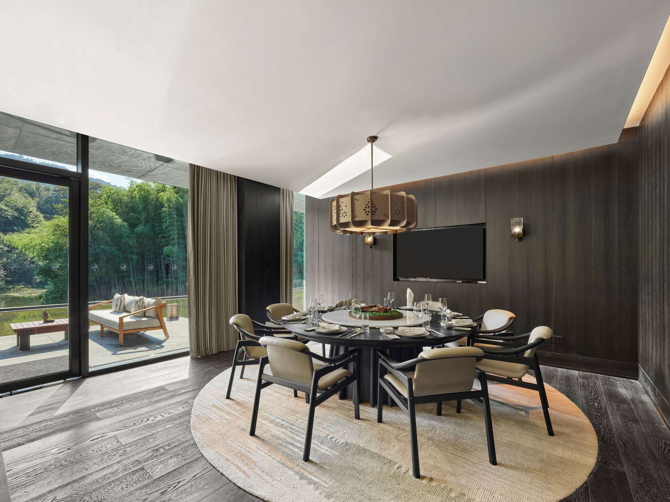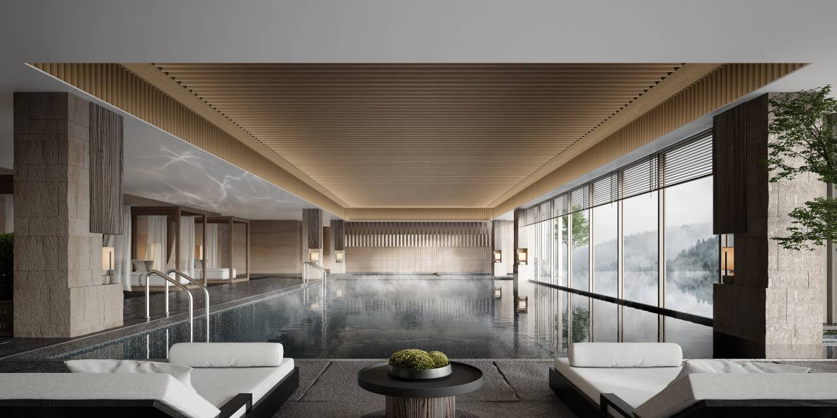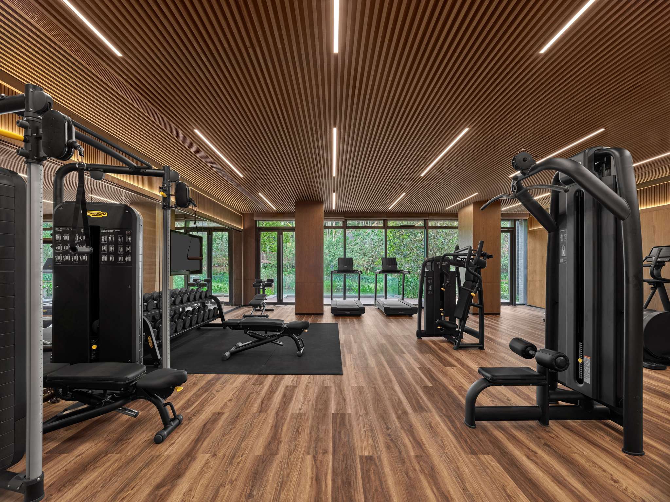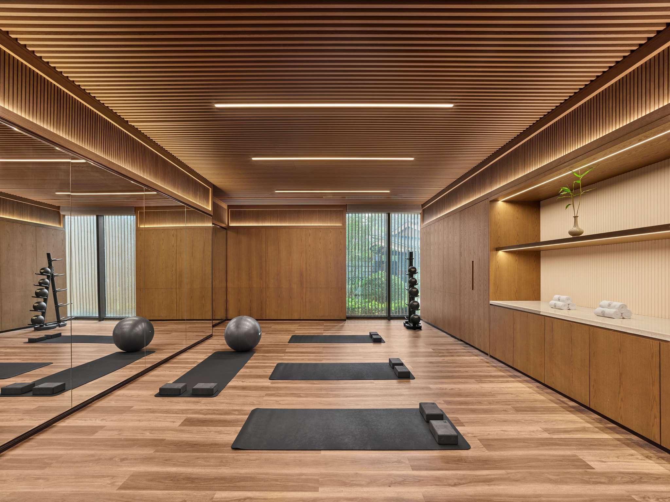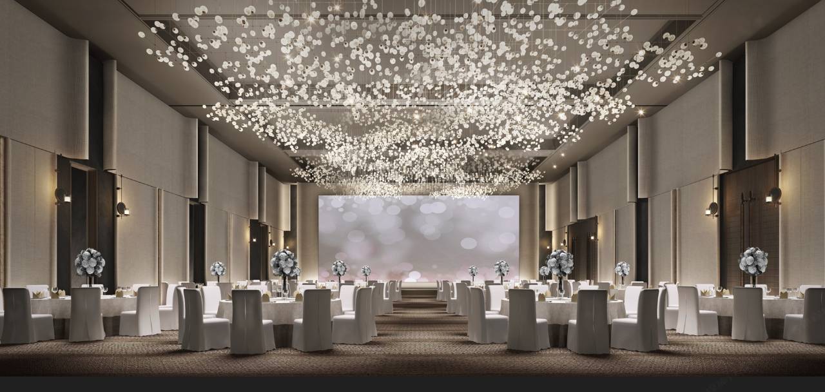
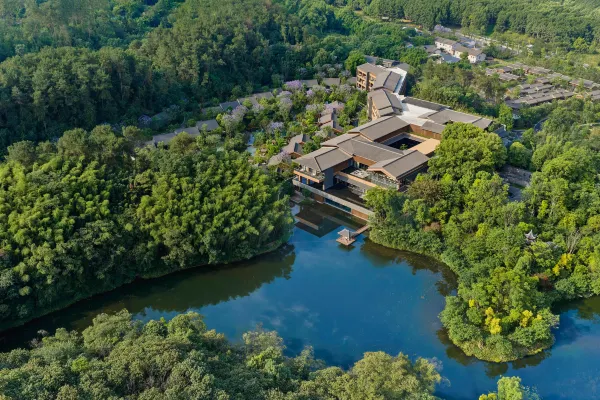
The Emei Shangri-La Resort is located at the foot of Mount Emei, a UNESCO World Cultural and Natural Heritage site. It serves as a new mountain retreat destination for Shangri-La's flagship brand in China. The total construction area of the hotel is approximately 35,510.77 square meters. Zhongqi Group, acting as a specialized subcontractor for decoration and renovation, participated throughout and successfully completed this high-end resort’s interior finishing task.
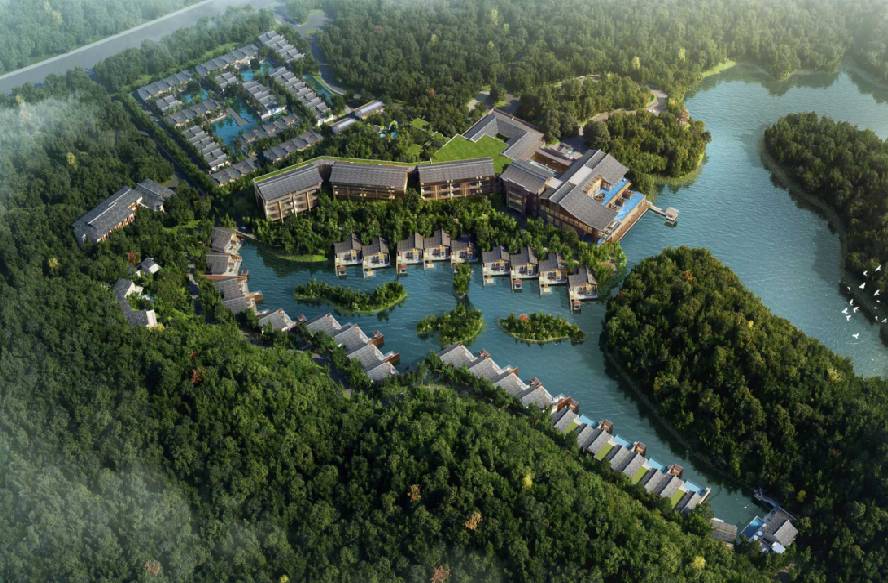
Drawing inspiration from traditional Sichuanese dwellings, the Emei Shangri-La Resort is designed with the concept of 'integrating into the mountains.' Seven century-old camphor trees on the site and all trees with a diameter over 10 centimeters at chest height were preserved in their original locations; bamboo pathways follow the natural terrain to maintain the mountain’s original texture.
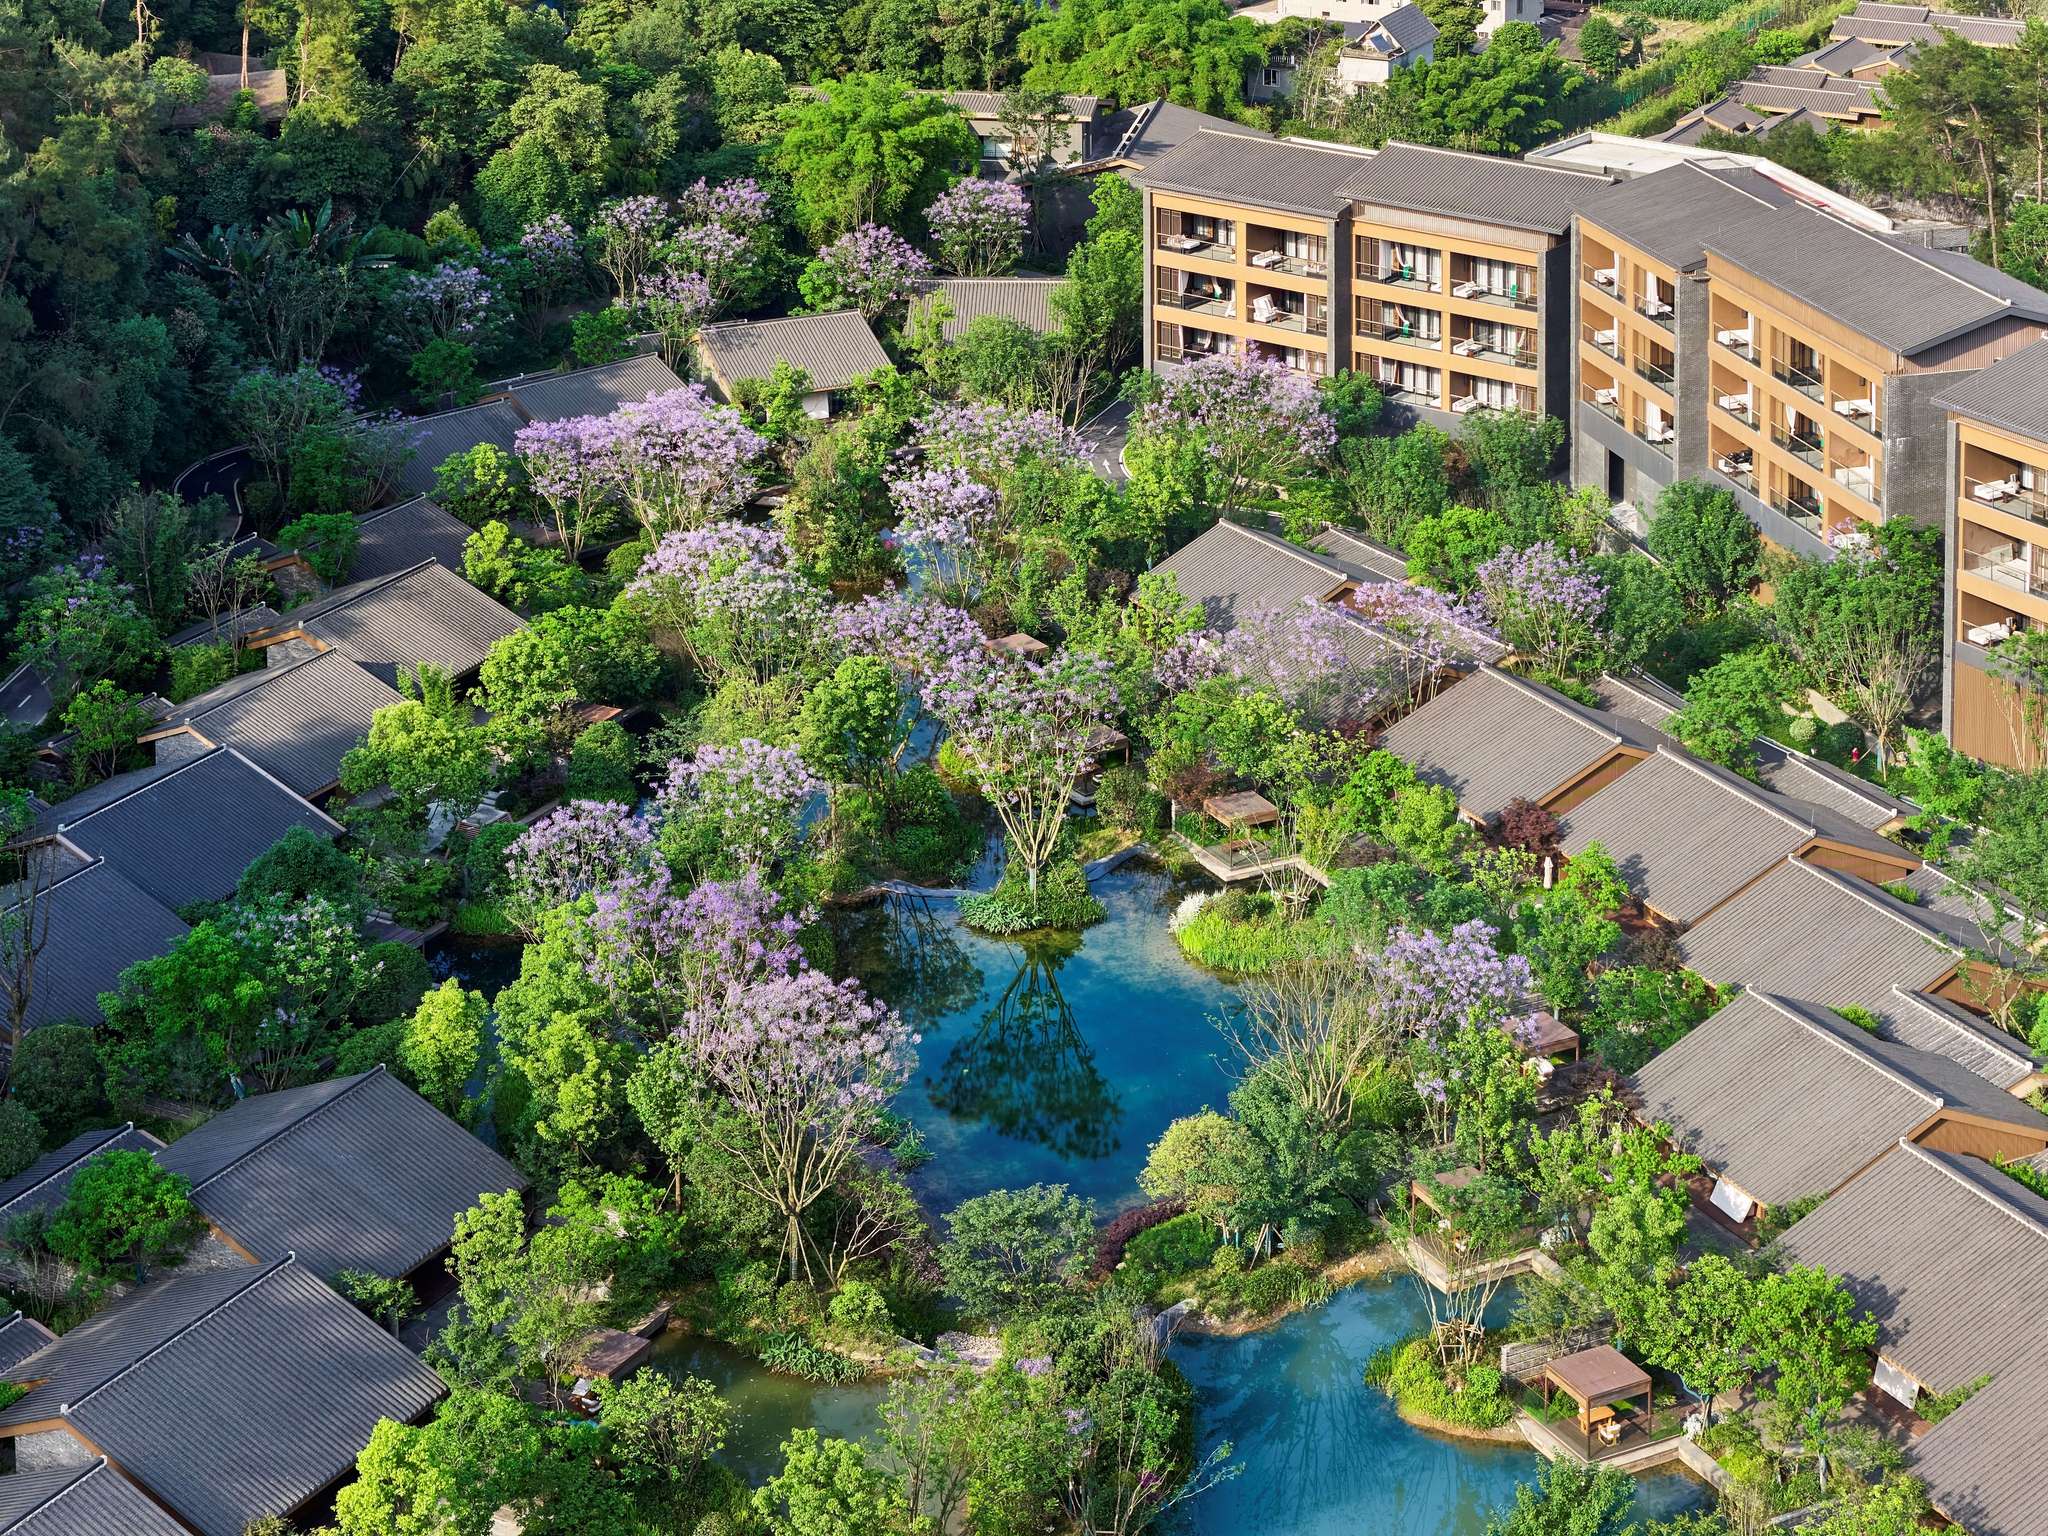
The resort features 130 guest rooms and villas, including six distinctive room types. Each room is equipped with a private outdoor hot spring pool: View Mountain Rooms, Mountain Retreat Courtyard Rooms, Valley Villas, Lakefront Villas (one to two bedrooms), Presidential Villas, etc. The public area of the hotel boasts over 1,200 square meters of flexible indoor and outdoor event space.
Headquartered in Shanghai, Zhongqi Group has long been dedicated to international brand hotels and high-end spaces, holding Grade A architectural decoration design qualifications and Grade I construction decoration engineering professional contracting qualifications. We integrate scheme design, detailed design, material supply chain, and project management into a single delivery process, promoting the synergy between 'design' and 'engineering'.
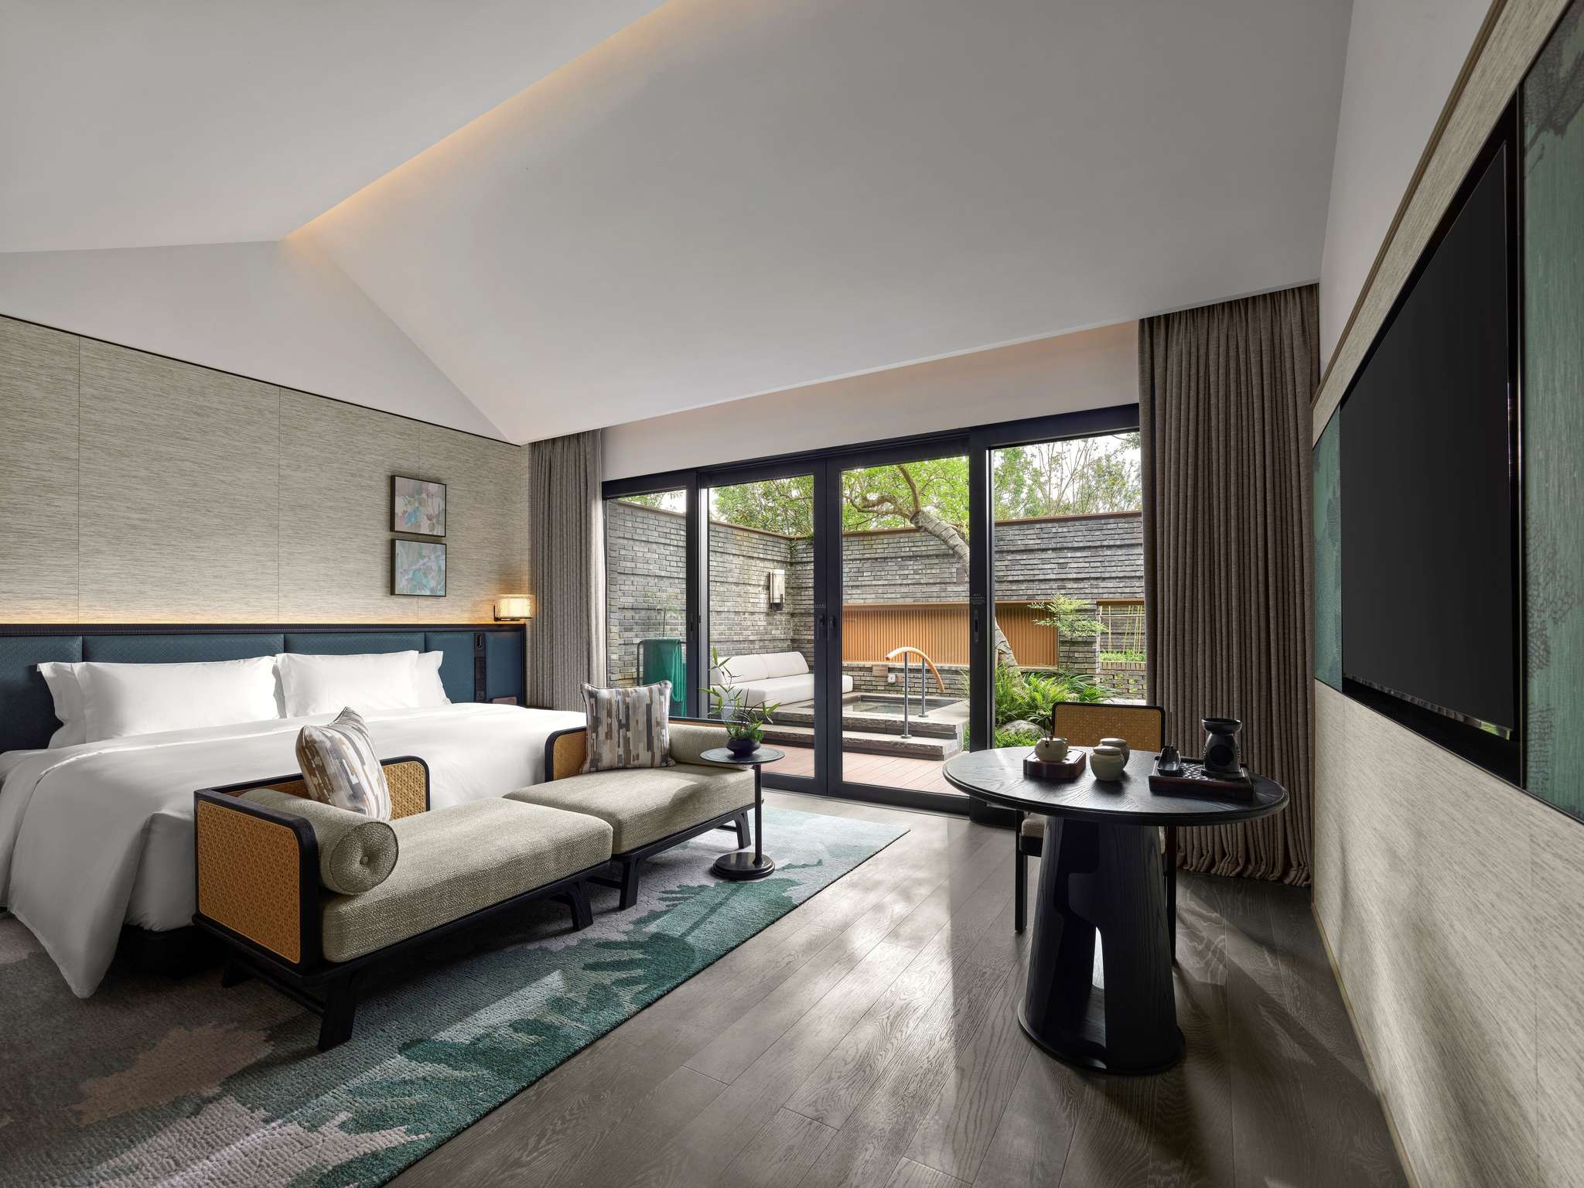
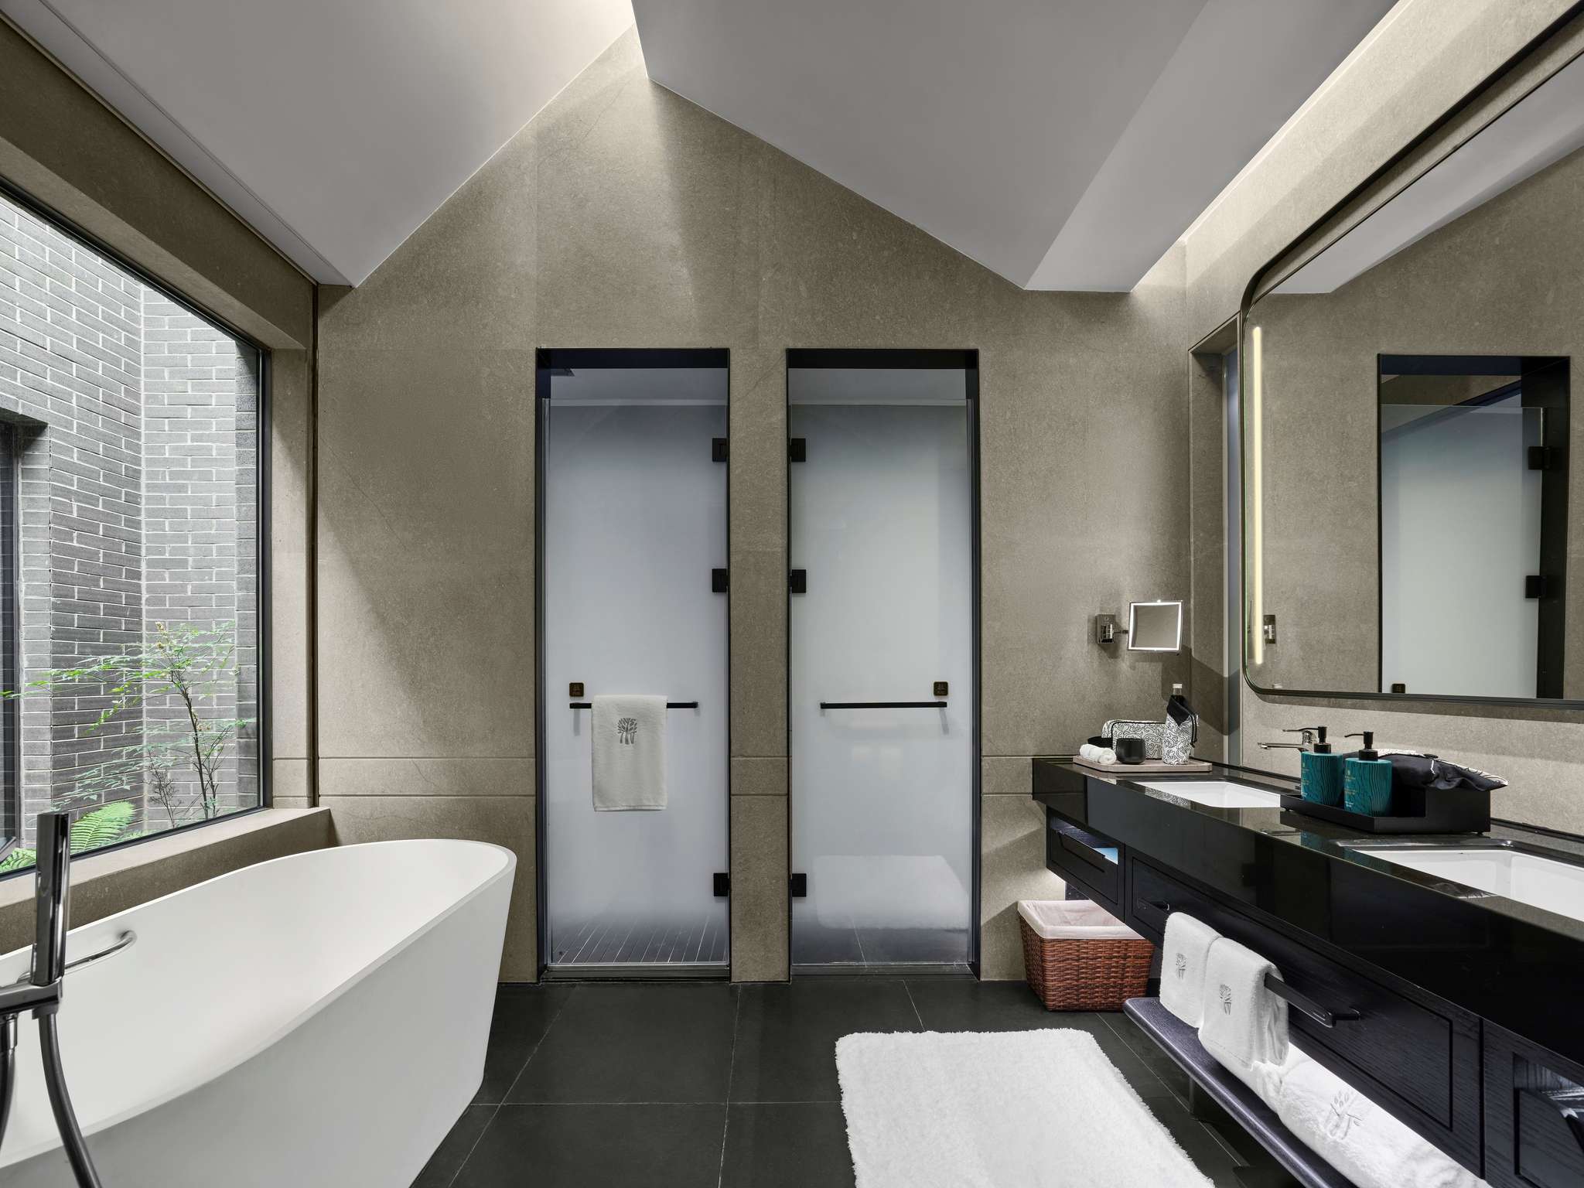
For the Emei Shangri-La Resort project, Zhongqi Group undertook the entire hotel's interior finishing work and secondary MEP (Mechanical, Electrical, Plumbing) construction. The scope of work included public areas and guest rooms, service zones, machine rooms, basements, simple装修of staff dormitories, and auxiliary facilities such as Huizong Academy.
The opening of Emei Shangri-La Resort is a vivid embodiment of the concept that 'architecture yields to nature' and further validates Zhongqi Group's commitment to bringing design intentions into reality with integrity.
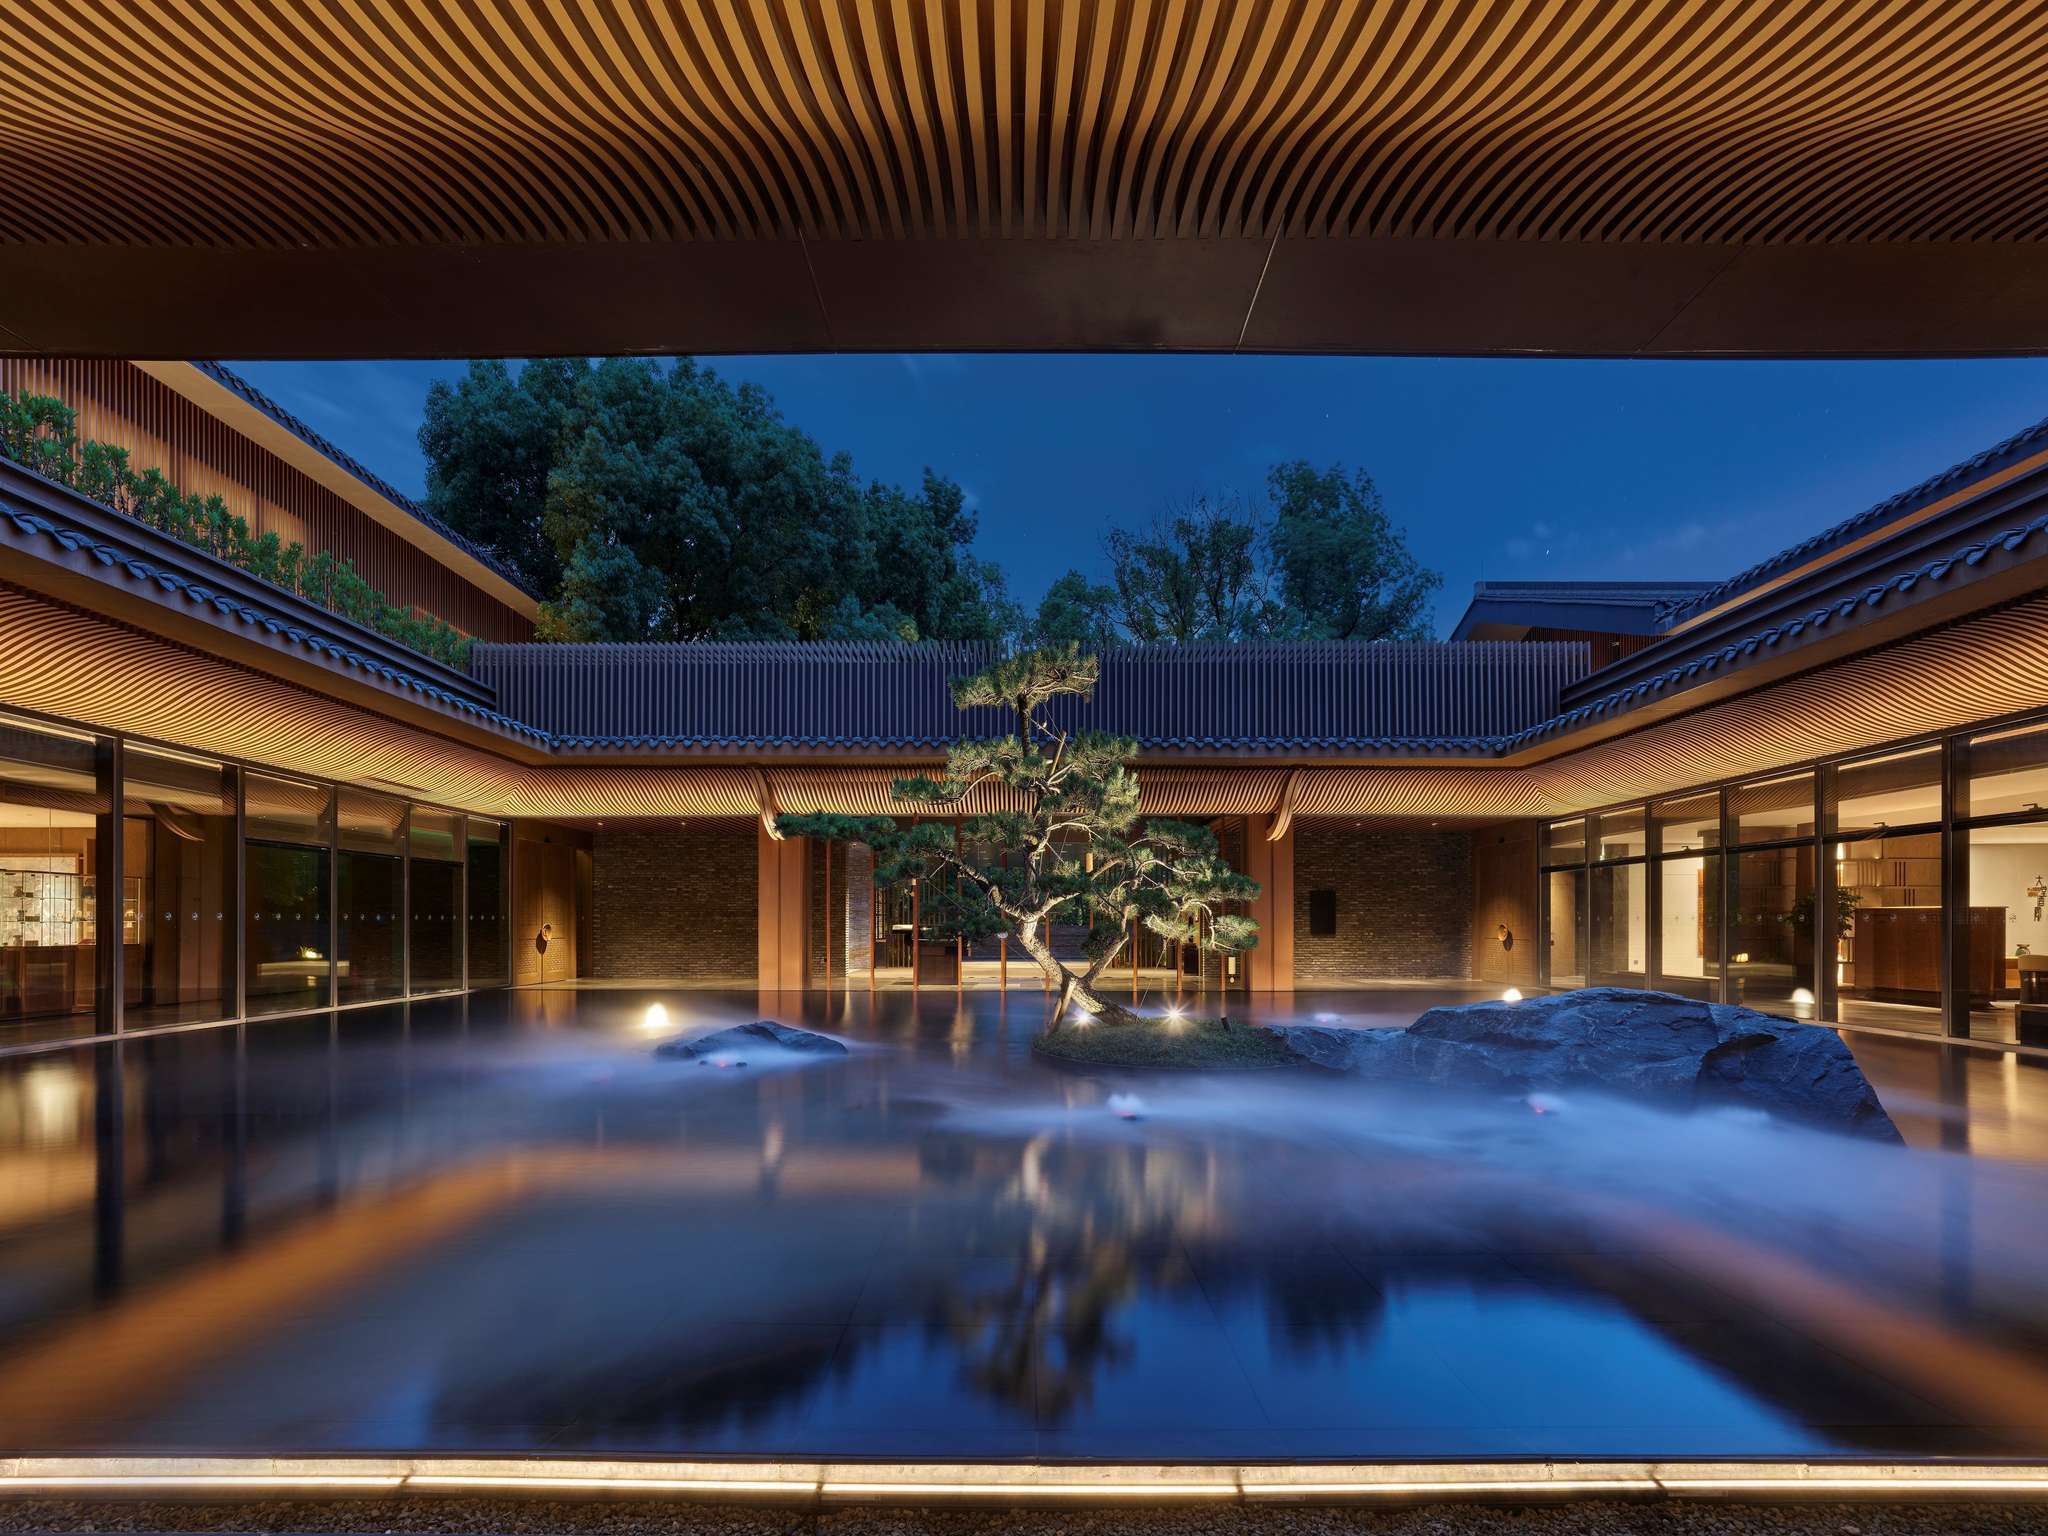
When guests enter the Emei Shangri-La Resort, they are greeted under the shade of century-old camphor trees and pause in the courtyard light reflecting 'four waters converging at one point.' As they gaze out from their private hot spring pools, they experience the millennia-old mountain aura and cultural warmth of Mount Emei.