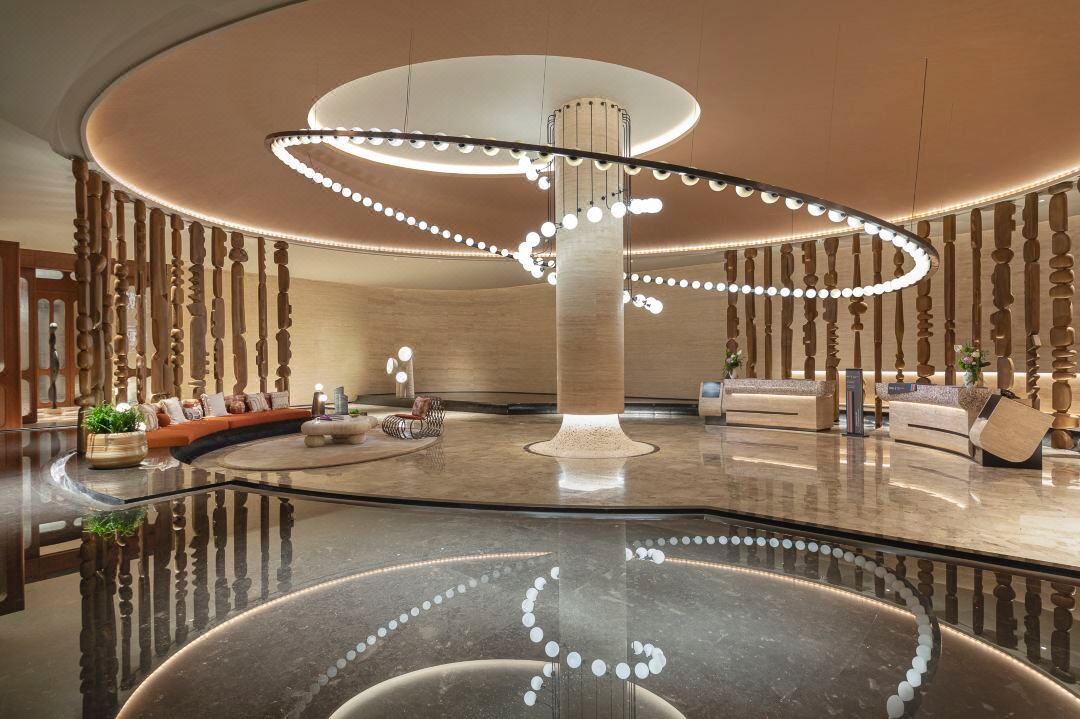
 HOTEL INDIGO · Hainan · Clearwater Bay
Hotel Indigo Hainan Clearwater Bay
Design development · Construction
- Z-GROUP scope
- Lobby, dining, transition spaces and related public areas

HOSPITALITY DESIGN & CONSTRUCTION
Hotel Indigo Hainan Clearwater Bay · Design development · Construction
DEFINE THE COMMISSION
Based in Shanghai, Z-GROUP provides concept design, design development and construction delivery for international hotels. Commissions vary by project. Review comparable spaces, then agree design deliverables, trade interfaces, mock-up standards and acceptance milestones.
PROJECTS & SCOPE
These details come from Z-GROUP project records. Hotel brands identify the properties; each commission has its own scope.
HOTEL INDIGO · Hainan · Clearwater BayDesign development · Construction
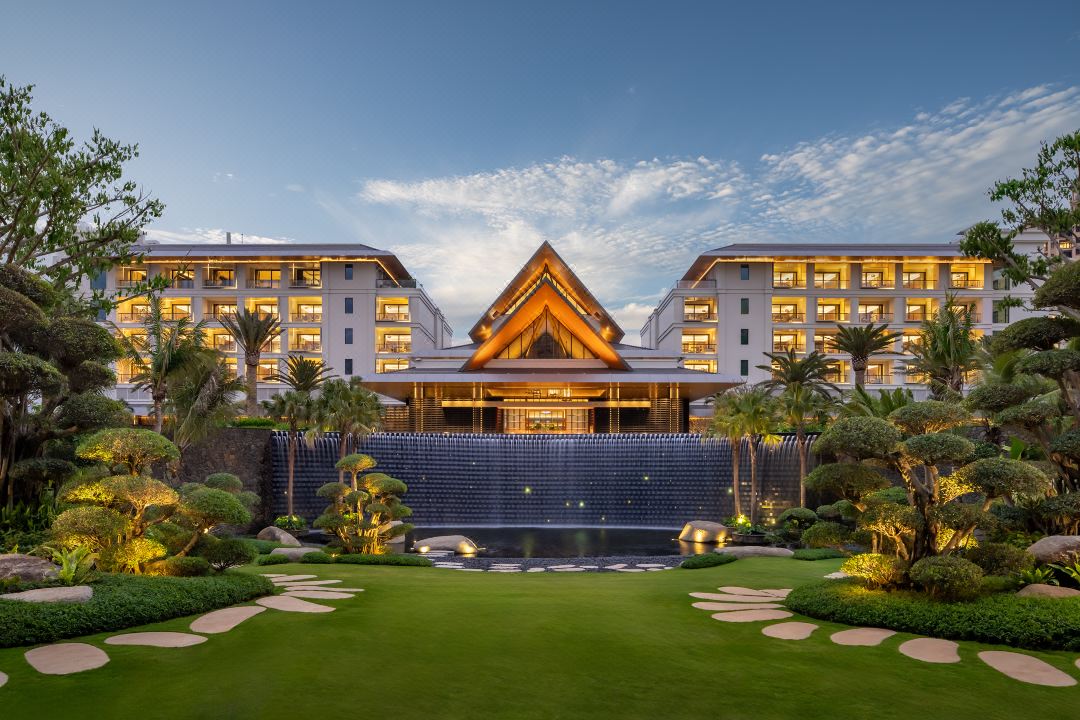 KIMPTON · Hainan · Clear Water Bay
Design Development · Engineering Delivery
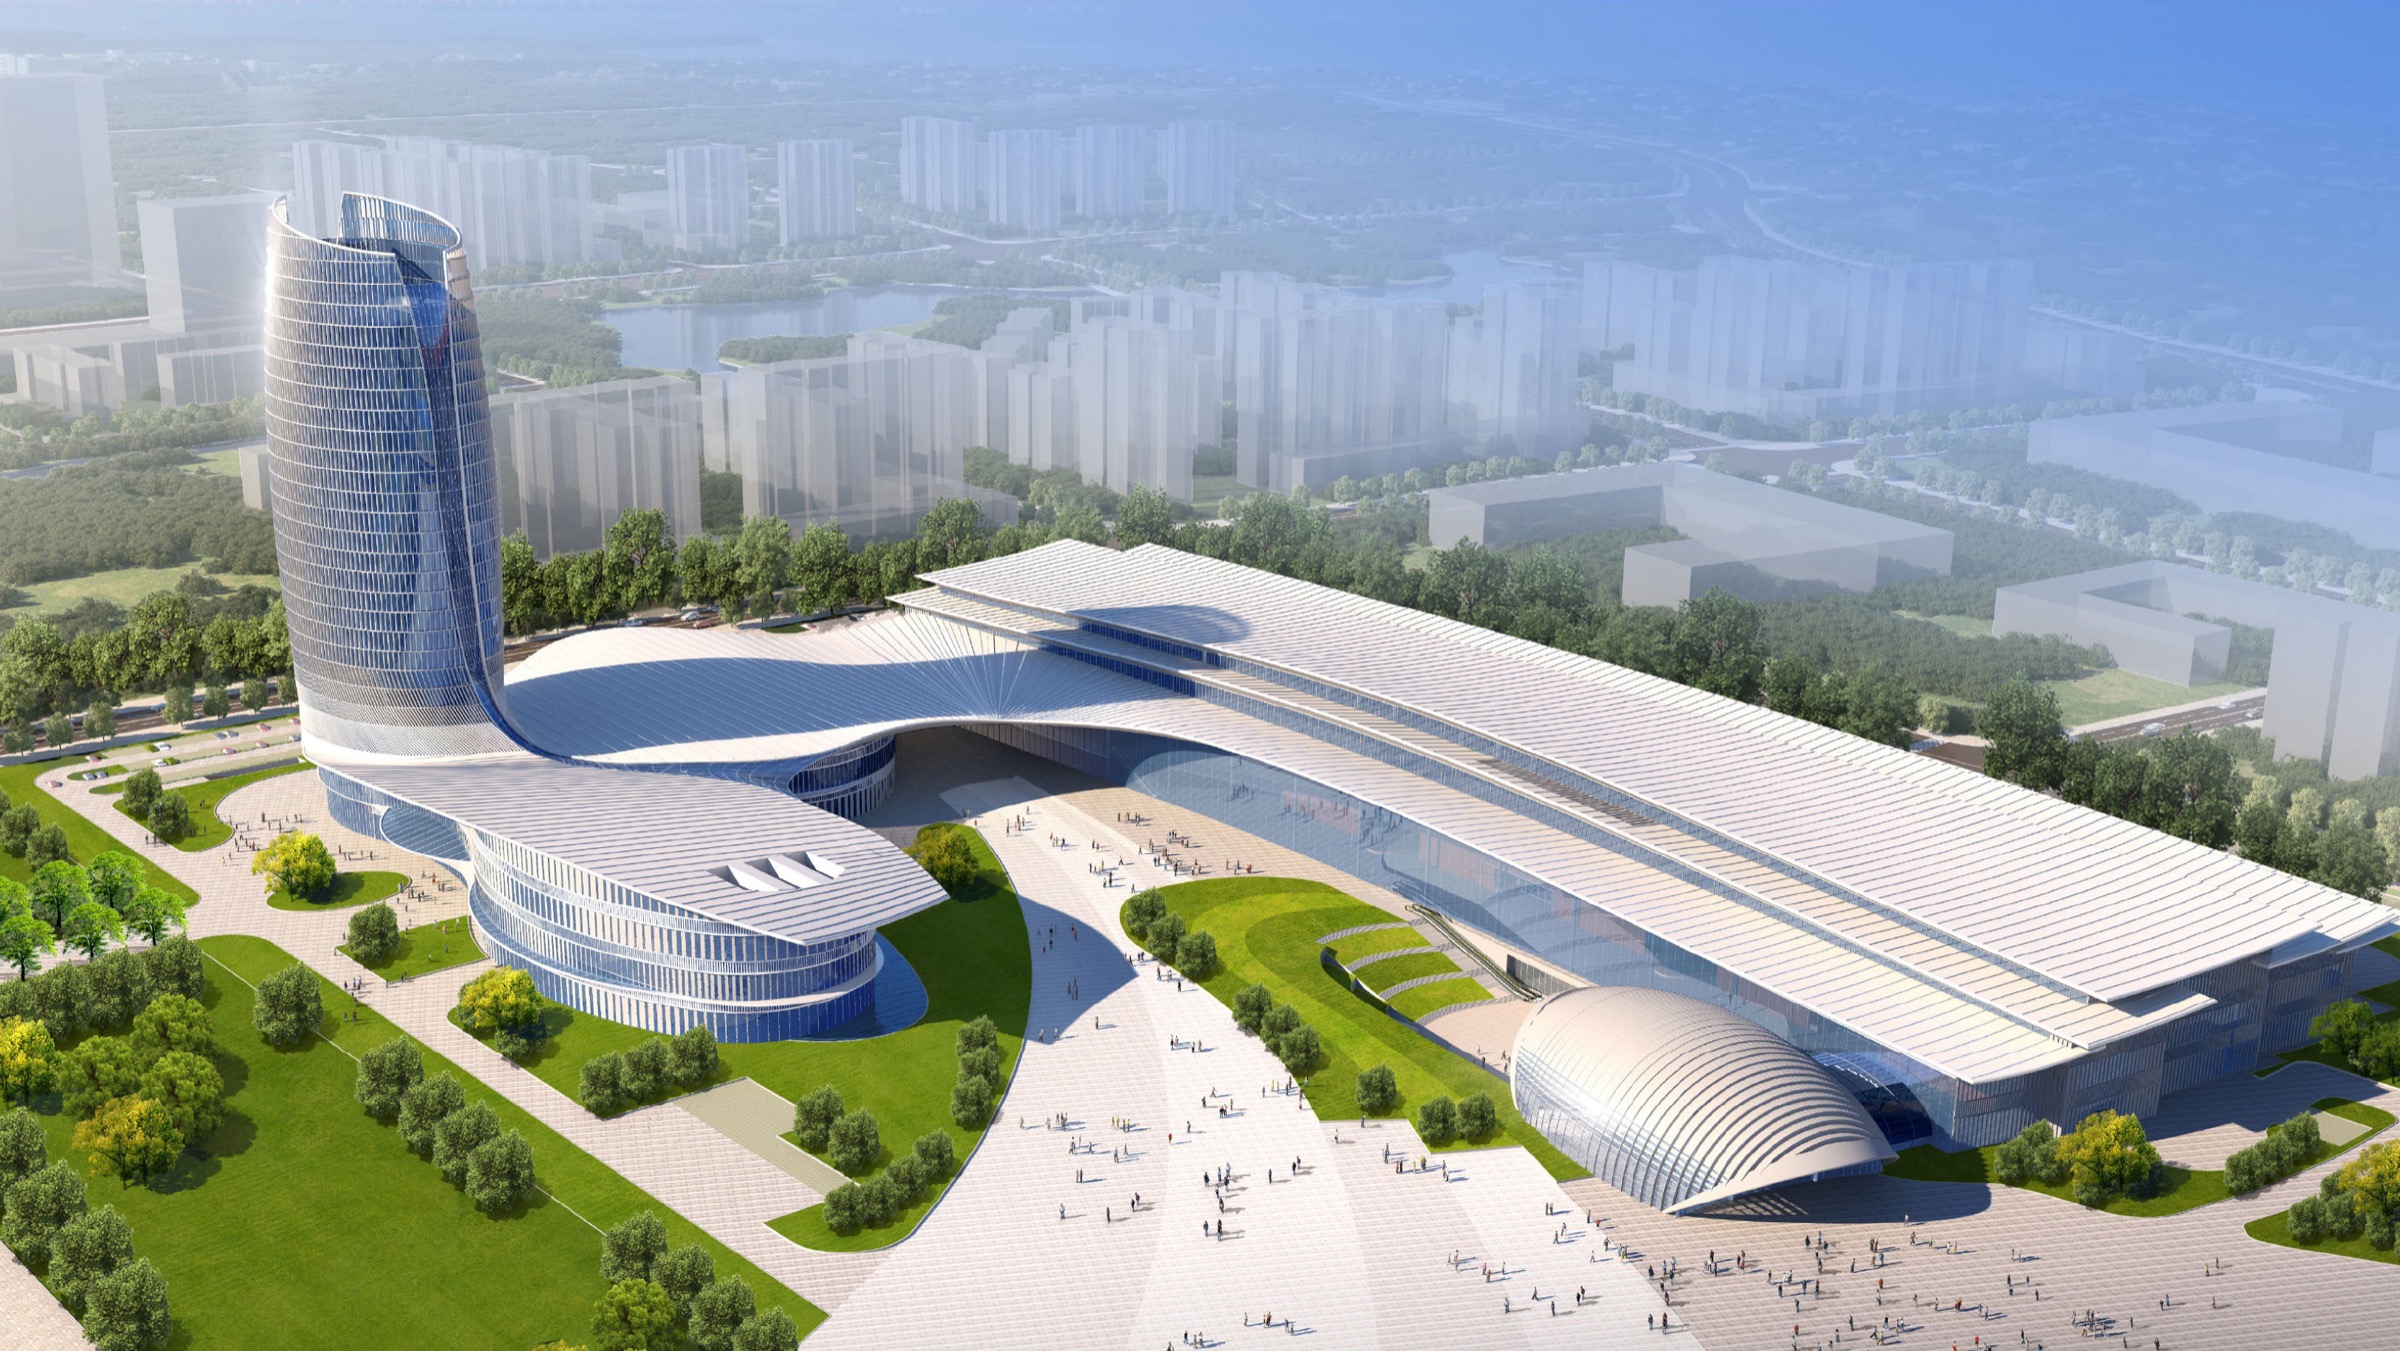 WYNDHAM · CONVENTION · Fujian · Pingtan
Interior EPC · Design & build
PARTNER SELECTION
Review the hotel type, spaces, renovation or new-build conditions, and the design and construction work actually commissioned.
Review: project records, contract scope and acceptance recordsCheck the scope and validity of credentials against the proposed commission. Confirm the project lead and site team.
Review: certificates, organisation chart and staffingAgree review responsibilities with the owner, hotel operator, original design consultant and trades, including MEP, fire safety, lighting and furniture interfaces.
Review: responsibility matrix and drawing approval processPlan material approvals, mock-up rooms, long-lead procurement, construction and rectification together. Compare price inclusions and exclusions.
Review: sample schedule, programme and quotation scopeReview drawing detail, materials and coordination needs.
Explore design developmentAssess site conditions, operations and phased handover.
Explore renovationAgree contract scope, procurement and acceptance deliverables.
Explore service deliveryQUESTIONS & ANSWERS
Review current credentials, the actual scope of comparable hotel commissions, the project lead and site team, and plans for mock-up approvals, procurement and handover. Distinguish concept design, design development, construction and materials supply when comparing references. Z-GROUP can support document review during project discussions.
Depending on the commission, Z-GROUP can undertake design development, material mock-ups, trade coordination and construction. Agree review and approval responsibilities among the owner, operator, original designer and trades. The contractor cannot unilaterally replace brand approval. Drawing deliverables, procurement and site support are defined in the contract.
Share the city and brand, hotel type, current design or construction stage, proposed spaces and areas, opening or handover targets, budget range and existing consultant responsibilities. For occupied renovations, also provide permitted working hours, possible closures, guest routes and existing-condition information to plan surveys and coordination.
START WITH A BRIEF
Share the location and brand, design stage, space schedule and areas, target opening, budget range and proposed commission. For renovations, include operating arrangements and existing drawings.